


HIDDEN GEM - Endless Possibilities! The Perfect Family Home with Room to Grow! The Perfect Investment into YOUR Future!
- NEW - Fresh internal paint throughout
- NEW - Gutters and external paint
- NEW - Carpets throughout
- NEW - Bedroom Roller Blinds
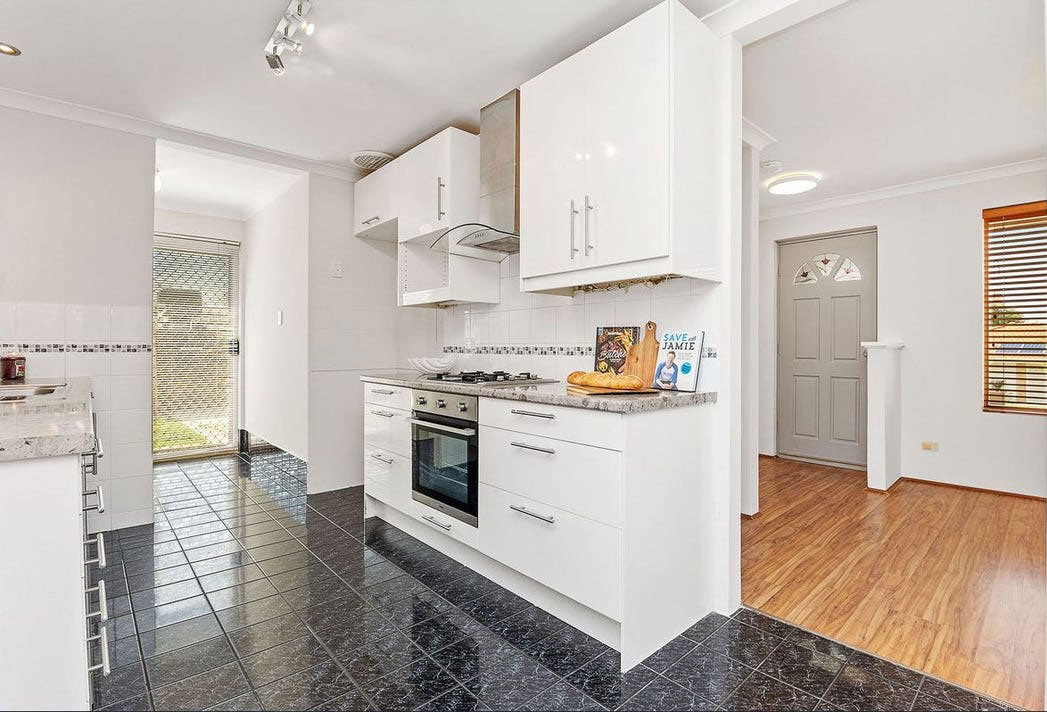
- NEW - HAIER oven
- NEW - Gas Hot Water System
- GREAT CORNER BLOCK SIZE 680sqm (approx.)
- EXTRA PARKING SPACE for a boat, caravan or trailer
- 5 MINUTES Drive to the Beach
- Carpeted bedrooms
- 2nd/3rd bedrooms with storage recesses
- Separate 2nd toilet
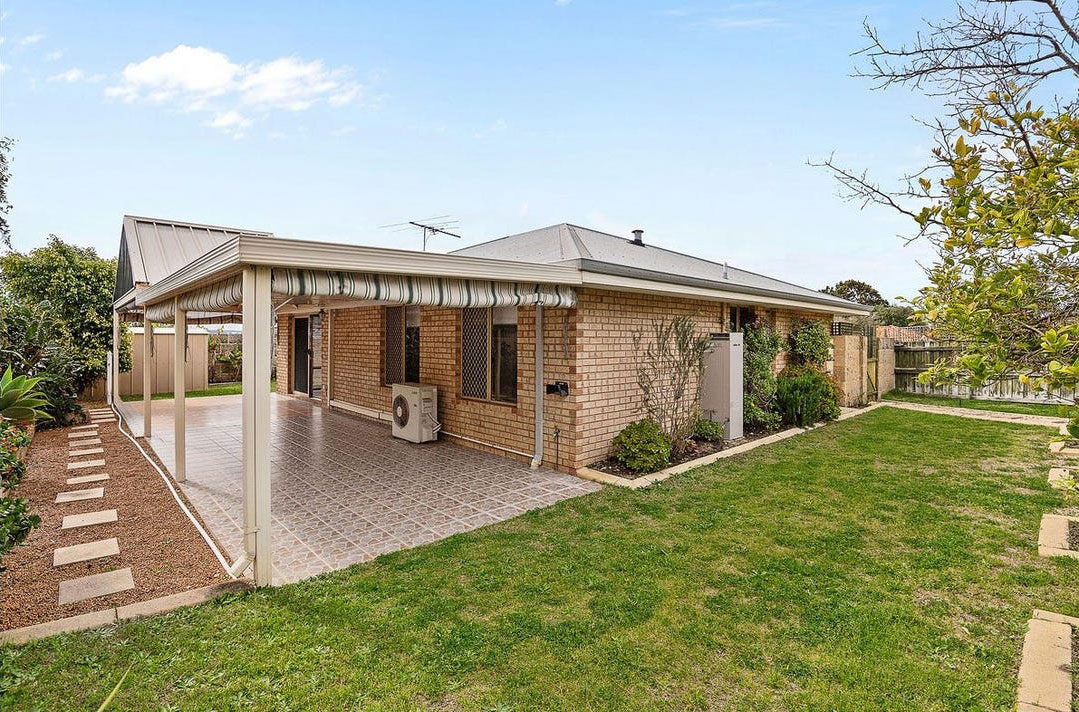
- Protective café/shade blinds to the alfresco area
- Security doors & screens
- Reticulation gardens
- Large garden shed
- Remote-controlled double lock-up carport

Whether you seek a family haven or a great investment property, this corner gem will tick all your boxes, with its fabulous location close to Clarkson Primary School, bus stops, restaurants, and excellent educational facilities like Quinns Baptist College. Nearby are also Ocean Keys Shopping Centre, Mitchell Freeway access, Clarkson Train Station, Mindarie Marina and, of course, beautiful northern suburb beaches just a five-minute drive away. Impressive is an understatement!
Nestled on a commanding corner block opposite the lovely Sandow Park and its fantastic playground for the young ones, this delightfully elevated 4-bedroom, 2-bath family home offers plenty of space for multi-generational living. It includes an expansive backyard with more than enough room for a future swimming pool, workshop, or even a “granny flat” with its own potential side access, if that's your thing (subject to council requirements).
In fact, the massive two-tiered backyard has heaps of lawn for kids and pets to run around on, as well as leaving space for a firepit, if not a generous 2x1 accommodation (or similar) that would be akin to an Airbnb or even a studio for teenagers or older family members to keep things close to home. Also, outside is a substantial pitched and flat rear patio-entertaining area, alongside another patch of lawn benefitting from sweeping views inland – and towards Perth’s rolling hills.
Inside, the obvious pick of the bedrooms is the front master suite, where a walk-in wardrobe is complemented by a splendid bay window, a ceiling fan and an intimate ensuite bathroom with a vanity, shower and toilet. Low-maintenance timber-look flooring graces a welcoming front lounge room – the perfect second living option away from a spacious family room with split-system air-conditioning, its own fan and direct patio and yard access.
In between, the tiled open-plan dining and kitchen area – overlooking the family room – comprises stylish light fittings and has been cleverly renovated to include a new HAIER oven, a stainless-steel range hood and gas cooktop appliances, a stainless-steel Beko dishwasher, double sinks, tiled splashbacks, and a microwave nook. It also leads through to a separate laundry with storage and external/side access for drying. Servicing the sleeping quarters is a practical main family bathroom with a bathtub and a showerhead.
Get in touch
To find out more about this property, you can contact agent Anja Zaenker on mobile or by
email.